<-- style PDP --> 402-448 Burnhamthorpe Road, Mississauga - Condo Apt for lease for $2,500
  • new
  • for lease

402-448 Burnhamthorpe Road

Mississauga, Ontario, L5B 0R4 - City Centre

$2,500

  • Neighbourhood

    City Centre

  • Major Intersection

    Burnhamthorpe / Confederation

  • Listed Since: 2 day(s)

  • Last update: 1 day(s) ago

Overview

  • Property Type

    Condo Apt, Apartment

  • Bedrooms

    2

  • Bathrooms

    1

  • Square Feet

    600-699

  • Exposure

    East

  • Total Parking

    1 Underground Garage

  • Locker

    None

  • Furnished

    No

  • Balcony

    Open

Property Description

Property description for 402-448 Burnhamthorpe Road, Mississauga

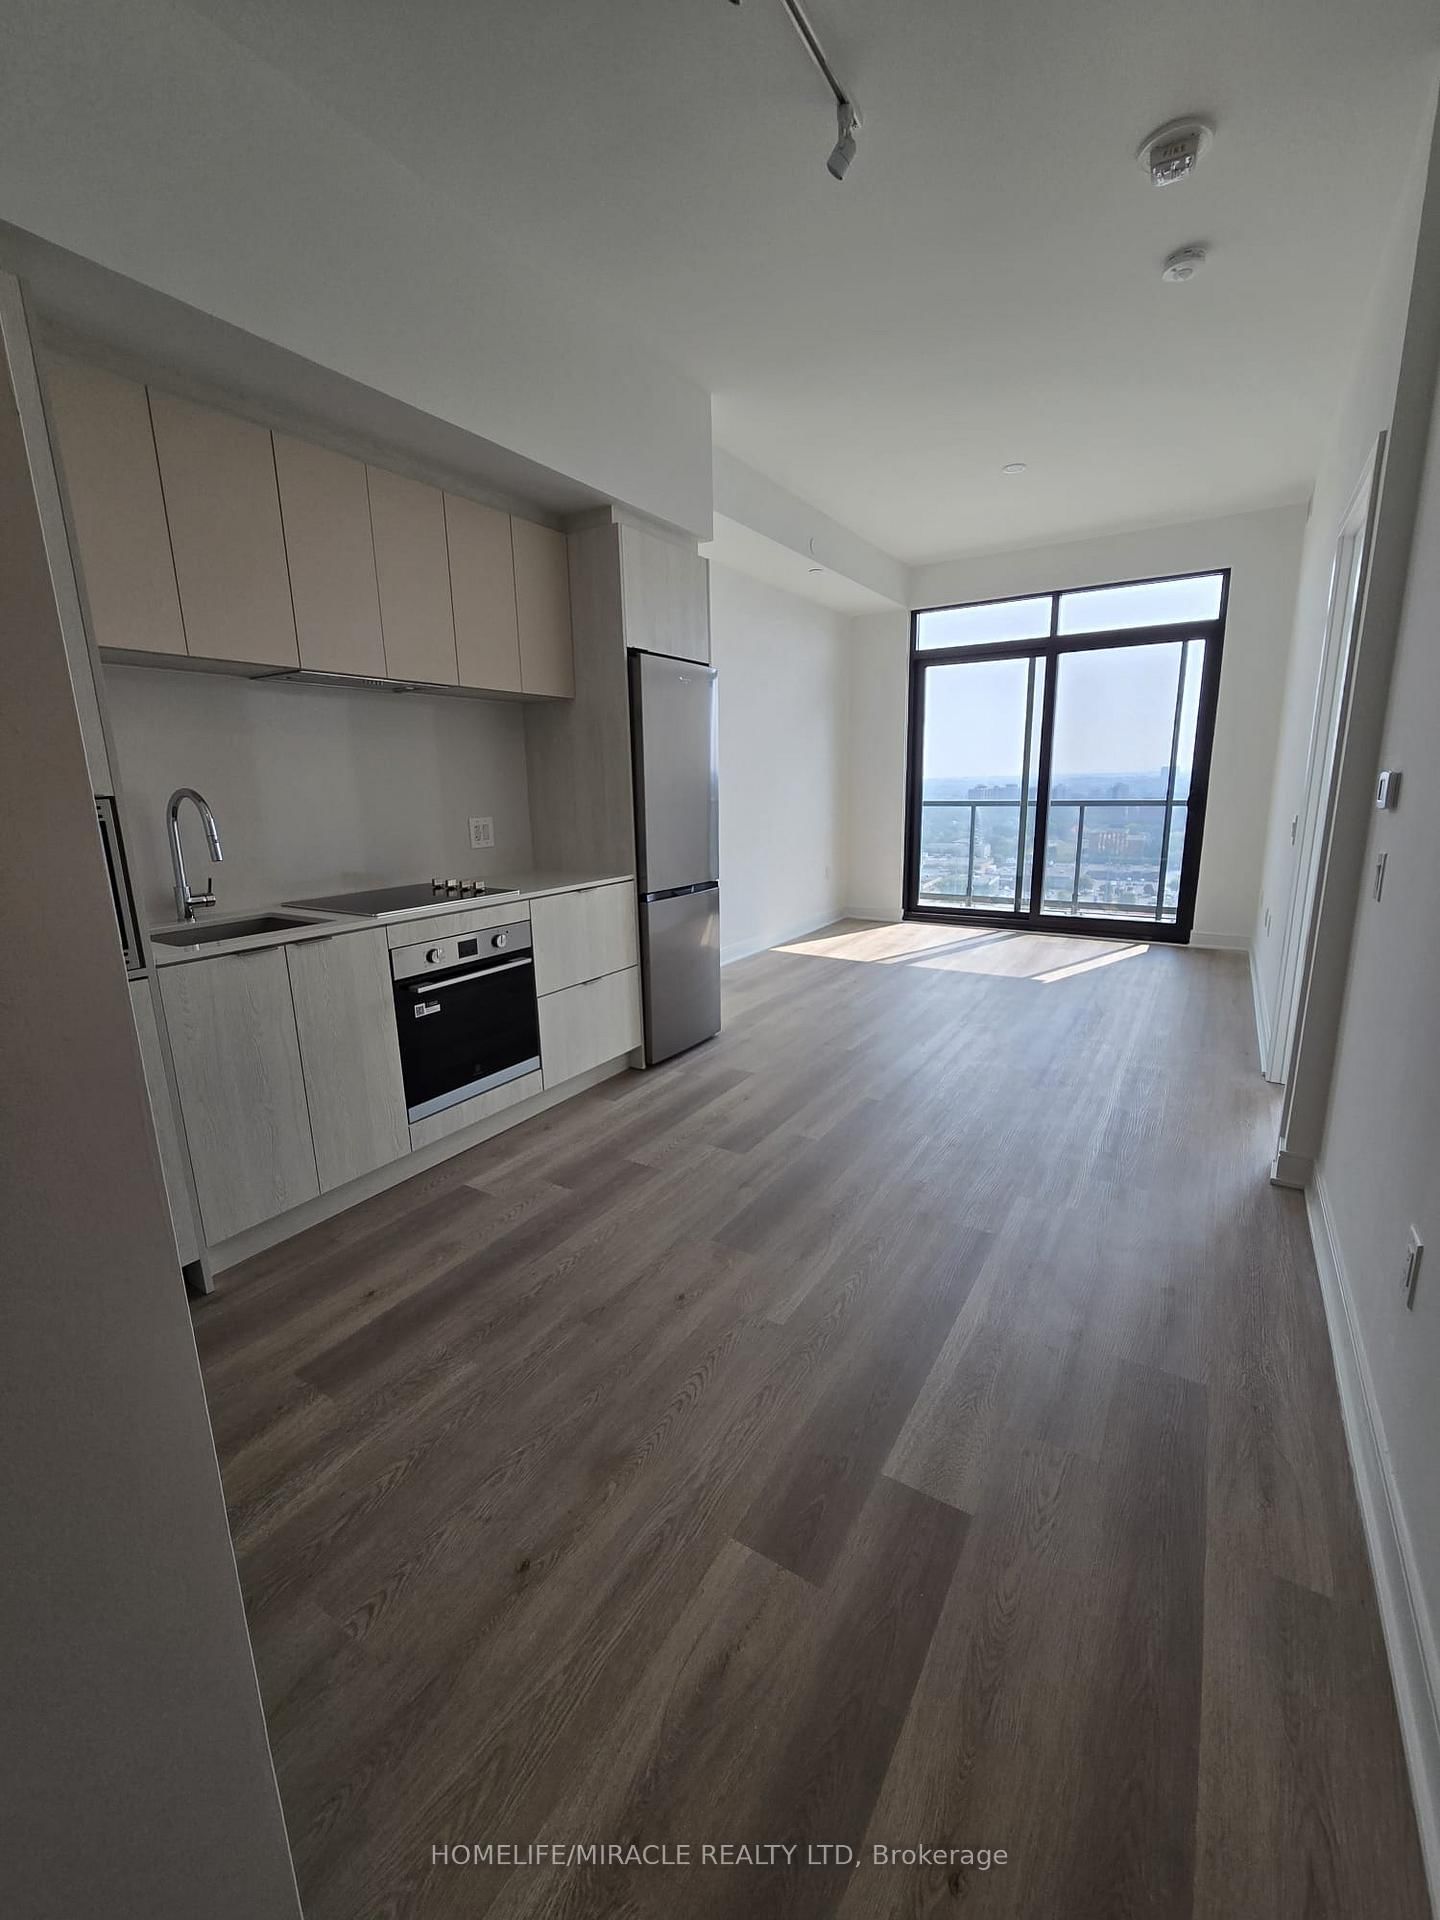
Looking for an upgrade? You can be the very first person to call this gorgeous 2-bed, 1-bath suite home! Located right in the heart of downtown Mississauga, this carpet-free unit has insane floor-to-ceiling windows with panoramic views of the city and Lake Ontario. The modern kitchen is beautiful, complete with built-in appliances and quartz counters.The best part? It comes with a parking spot AND free high-speed Rogers internet! The building amenities are basically a 5-star resort-think saltwater infinity pool, top-tier gym, and awesome lounge spaces. You're literally walking distance to Square One, T&T, Sheridan College, and all the best spots in the city. Commuting is a breeze with quick access to the GO station and Hwy 403/QEW.Shoot me a message to come check it out before it's gone!

Listed by BLUE WHALE CAPITAL REALTY INC.

  • MLS #

    W13724946

  • Sq. Ft

    600-699

  • Sq. Ft. Source

    MLS

  • Year Built

    Available Upon Request

  • Basement

    None

  • View

    City, Lake

  • Garage

    Underground, 1 spaces

  • Parking Type

    Owned

  • Locker

    None

  • Pets Permitted

    Yes-with Restrictions

  • Exterior

    Concrete

  • Fireplace

    N

  • Security

    n/a

  • Elevator

    n/a

  • Laundry Level

    n/a

  • Building Amenities

    Concierge,Elevator,Gym,Indoor Pool,Media Room,Visitor Parking

  • Maintenance Fee Includes

    Parking

  • Property Management

    First Service

  • Heat

    Forced Air

  • A/C

    Central Air

  • Water

    n/a

  • Water Supply

    n/a

  • Central Vac

    N

  • Cert Level

    n/a

  • Energy Cert

    n/a

  • Living

    3.0 x 3.07 ft Main level

    Vinyl Floor, Combined W/Dining, Open Concept

  • Dining

    3.61 x 3.61 ft Main level

    Vinyl Floor, Combined W/Living, Open Concept

  • Kitchen

    3.61 x 3.61 ft Main level

    Vinyl Floor, Granite Counter, Open Stairs

  • Primary

    3.25 x 2.95 ft Main level

    Vinyl Floor, Closet, Window

  • 2nd Br

    2.57 x 2.74 ft Main level

    Vinyl Floor, Closet, Window

  • Laundry

    0.0 x 0.0 ft Main level

  • MLS #

    W13724946

  • Sq. Ft

    600-699

  • Sq. Ft. Source

    MLS

  • Year Built

    Available Upon Request

  • Basement

    None

  • View

    City, Lake

  • Garage

    Underground, 1 spaces

  • Parking Type

    Owned

  • Locker

    None

  • Pets Permitted

    Yes-with Restrictions

  • Exterior

    Concrete

  • Fireplace

    N

  • Security

    n/a

  • Elevator

    n/a

  • Laundry Level

    n/a

  • Building Amenities

    Concierge,Elevator,Gym,Indoor Pool,Media Room,Visitor Parking

  • Maintenance Fee Includes

    Parking

  • Property Management

    First Service

  • Heat

    Forced Air

  • A/C

    Central Air

  • Water

    n/a

  • Water Supply

    n/a

  • Central Vac

    N

  • Cert Level

    n/a

  • Energy Cert

    n/a

  • Living

    3.0 x 3.07 ft Main level

    Vinyl Floor, Combined W/Dining, Open Concept

  • Dining

    3.61 x 3.61 ft Main level

    Vinyl Floor, Combined W/Living, Open Concept

  • Kitchen

    3.61 x 3.61 ft Main level

    Vinyl Floor, Granite Counter, Open Stairs

  • Primary

    3.25 x 2.95 ft Main level

    Vinyl Floor, Closet, Window

  • 2nd Br

    2.57 x 2.74 ft Main level

    Vinyl Floor, Closet, Window

  • Laundry

    0.0 x 0.0 ft Main level

Thinking of Selling?

Find Out Your Home’s Value in Today’s Market!

No Email or Signup is required to view your home estimate.

estimate your home value

Contact Manoj Kukreja

Sales Representative,
Century 21 People’s Choice Realty Inc.,
Brokerage
(647) 576 - 2100

Manoj profile avatar

Inventory Graph

10 9 8 7 6 5 4 3 2 1 0 1 Months of inventory SELLER'S Market BALANCED Market BUYER'S Market

Thinking of Selling?

Find Out Your Home’s Value in Today’s Market!

No Email or Signup is required to view your home estimate.

estimate your home value

Contact Manoj Kukreja

Sales Representative, Century 21 People’s Choice Realty Inc., Brokerage
(647) 576 - 2100

Manoj profile avatar

Recent Sold Listings in City Centre, Mississauga

Popular Cities